
Two Towers, One Forest
What this unique forest has taught the world since architect and urban planner, Stefano Boeri, and a team of engineers and botanists planted 900 hundred trees on the balconies of Milan a decade ago...

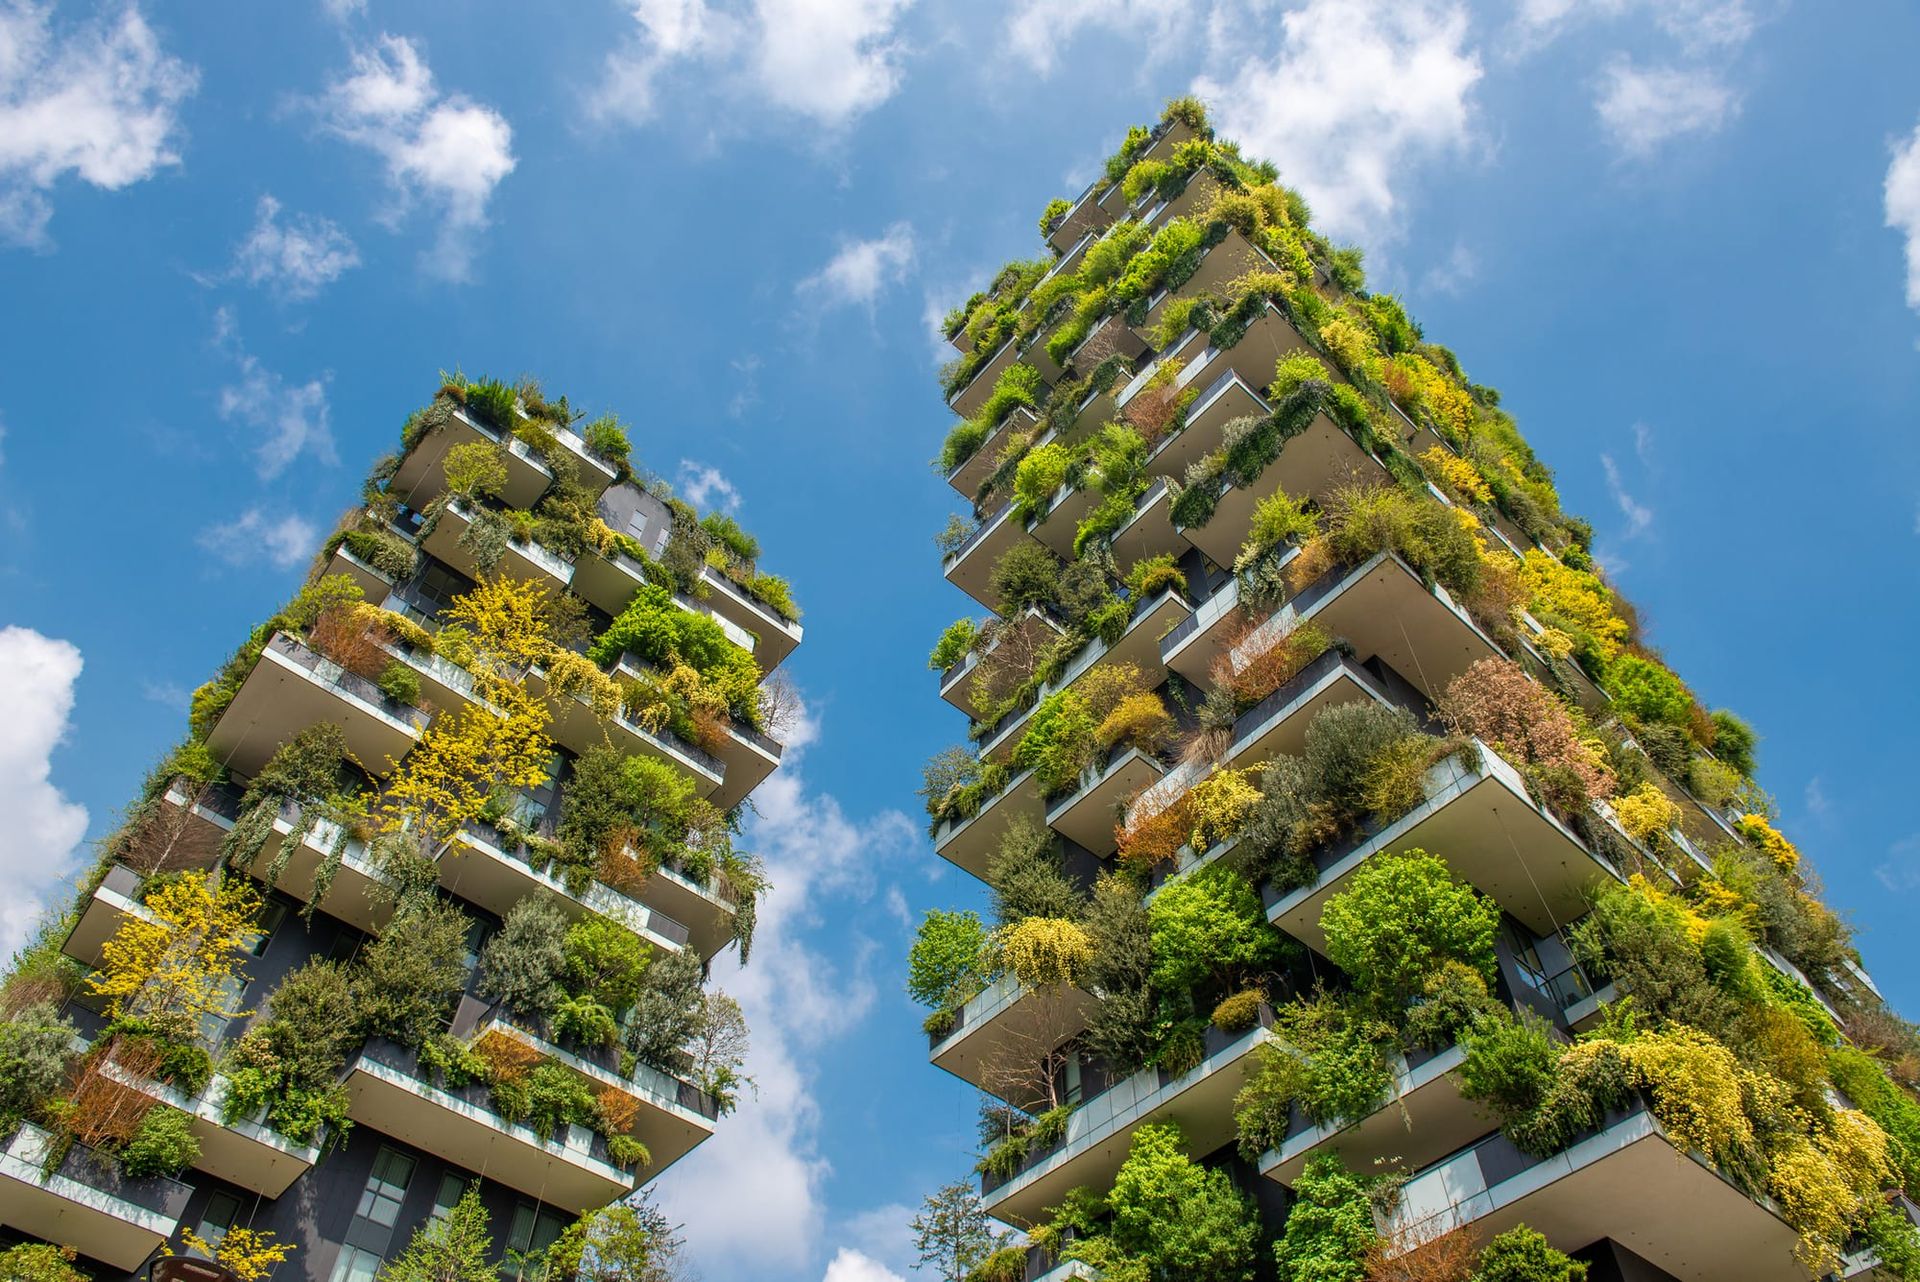
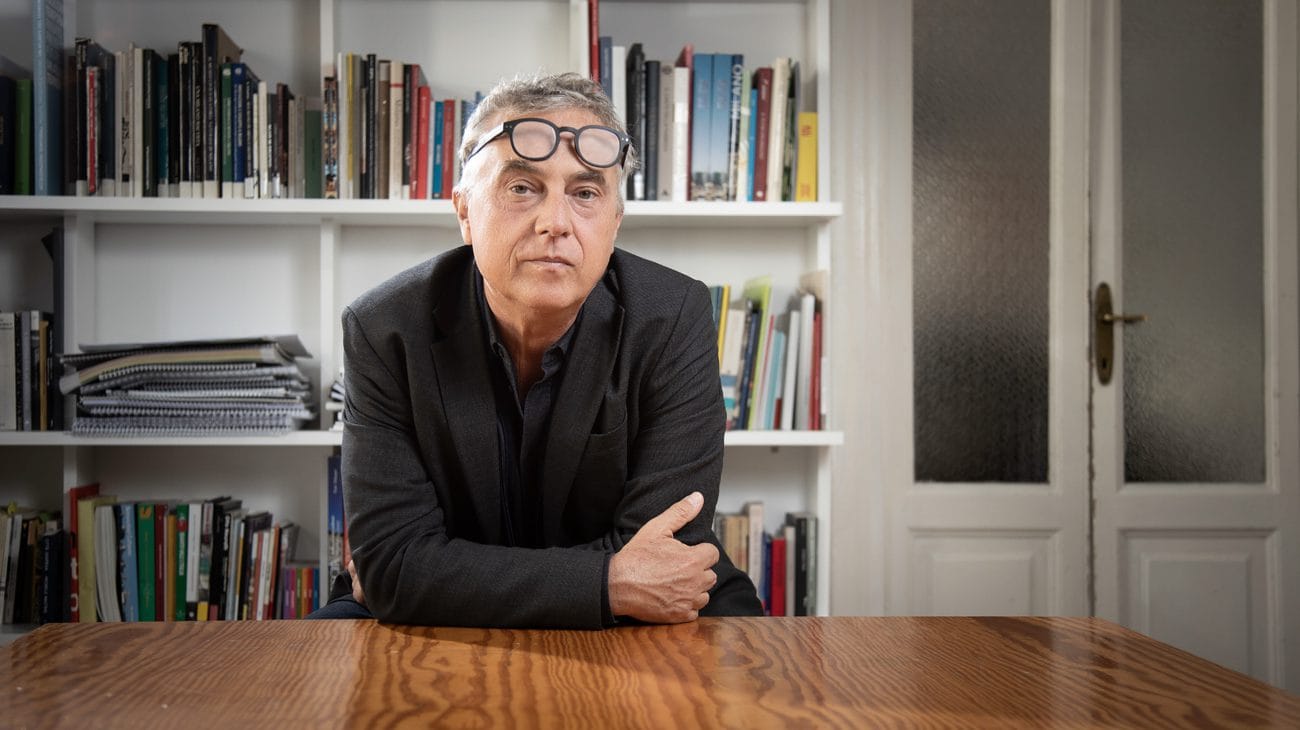
When Stefano Boeri, at the time the editor-in-chief of Domus magazine, witnessed the rise of skyscrapers in Dubai, his imagination wandered to incorporating the natural world with the architectural one.
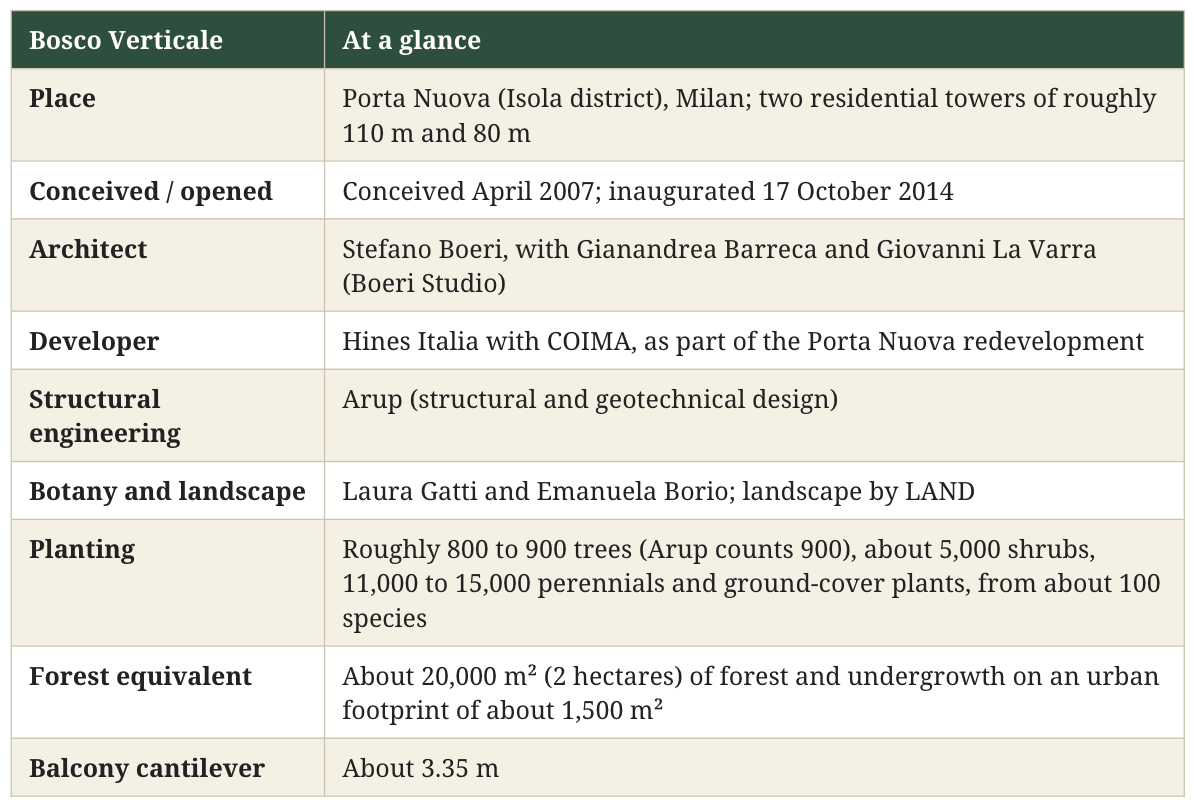
“Suddenly it occurred to me to create two biological towers: two towers covered not in glass, but in leaves.” And in October 17th, 2014, after five years of planning and construction, Boeri's project opened in the Porta Nuova district of Milan as the Bosco Verticale, the Vertical Forest, and kept growing ever since...
Boeri Studio, composed of Stefano Boeri with Gianandrea Barreca and Giovanni La Varra, crafted the design, and together through the Porta Nuova regeneration project developed by Hines Italia as the developer and asset manager, and COIMA as a partner, it moved forward. The idea of the forest in the residential tower was initially considered quite insane by investors, but once engineers, botanists and ethologists got involved, the possibilities began to reveal themselves.
Construction started in the autumn of 2009, with the first plants installed in June 2012. Boeri describes the years of preparation in plain words: “Something like the Bosco Verticale had never been done before, so we needed to check its feasibility carefully together with the engineers from Arup.”
It was no easy feat engineering a forest in the sky.
The process
Arup was responsible for the structural and geotechnical design of the project; the team was lead in Milan by Luca Bozzoni and faced the unique challenge of creating the building of the living load. Each balcony of the building is carrying mature trees, saturated soil and stored water, and the load changes during different seasons as the foliage changes and wind blows. The balconies cantilever 3.35 meters, and the concrete structure of the building is designed with those loads in mind.
In order to even begin to make it work, the soil needed to be light. The planters are filled with the mixture of agricultural earth, organic matter and volcanic materials, chosen to reduce the weight of the load at the edge of the building. The volcanic component is lapillus, the porous scoria that stores water and keeps its structure over time. The planters are about a meter deep for the trees and half a meter deep for the shrubs.
But soil is only one part of the equation. The higher you go, the more wind you need to factor, so the anchoring of the balconies was tested twice through wind tunnels: a 1:100 scale model was tested at Politecnico di Milano, and the full-scale trees were tested at the Wall of Wind facility at Florida International University in Miami, at the speed of up to 67 meters per second (about 150 mph), much higher than any wind in Milan - up to that time. The balconies needed to be able to sustain whatever the future might hold too.
Trees grow, age, and fall. So safety cables were used to fix medium and large trees; the trees which are most vulnerable in storms are connected with the inner walls of the planters with steel cages. The trees were pre-grown in the nurseries using air-pot cultivation to develop strong roots designed for those balconyies. Beneath the towers, a base-isolation system protects the residents from the vibrations of the metro lines beneath, vibrations which could have cumulative consequences over time.
The planting was designed by botanist and landscape architect Laura Gatti and Emanuela Borio; working with the ethologists and other specialists they conducted nearly three years of research before the construction could even begin. A long list of criteria was created to test out candidate species: resistance to cold and wind, solar exposure, water needs, tolerance of pollution, diseases, pests, drought and soil compaction, and ease of transplantation. At the end of the day, weight at maturity and root spread became criteria as well, because every kilogram matters at the edge of a cantilever...
The logic of the elevation follows the direction of the sun and the wind: evergreens, olives and fruit trees occupy sunny south and southwest elevations, and deciduous trees fill the north and northeast elevations so that in the winter sun would shine in through the gaps in the foliage. Depending on the height, which affects humidity and wind, the species composition changes from floor to floor. Trees range from about 3 to 9 meters high, and larger trees are planted with intervals of the smaller trees, shrubs and perennials.
A year of the monitoring conducted by the researchers for the Council on Tall Buildings and Urban Habitat (CTBUH), from June 2013 to June 2014, followed the growth of 27 trees on Tower E in low (floors 1-7), middle (8-12) and high (13-18) bands. Holly oak, olive and pomegranate were doing well on the hot elevations, European beech and Persian ironwood were thriving on the cool ones, and Persian ironwood replaced beeches higher up the tower. Of 27 trees, only one, holly oak, experienced partial desiccation; all other trees remained healthy. The team found 23 species of trees, 35 species of shrubs and more than 90 ground cover species growing in the towers.
Caring for the trees
Initially, the plan was to use cranes to access the trees; Boeri admits that it turned out to be impractical and the work on the trees is now carried out by the professional climbers that are both arborists and gardeners. Climbers come from the roof about every three months and move down floor by floor pruning, trimming and watering the trees. Boeri reports that it costs about half what cranes would have, and gives more flexibility in operations.
Drip-irrigation system controlled by sensors provides watering of the forest from the recycled and ground water with solar-powered pumps lowering the energy costs. Each tree has a code consisting of its scientific name and its floor and terrace number, and a gardener on a rope knows every tree's neighbor by name.
The forest takes is about 1,500 square meters in aggregate, and provides about 20,000 square meters of forest and undergrowth, or about 2 hectares. Many animals have come to the forest from all sides. The current counts show 20 species of birds and 35 species of butterflies and moths living on the balconies, and it is estimated that approximately 1,600 birds and butterflies reside within the foliage.
A peer-reviewed survey of the bird usage of the vegetated and unvegetated high-density buildings in Milan, carried out in the breeding season of 2017, described the Bosco Verticale as the stepping stones between green spaces, providing perches, food and nesting sites within the stone city.
It also creates its own climate (or micro climate to be precise). The design team estimates about 3 degrees of summer cooling and 7.5% reduction of energy consumption, about 20 tonnes of carbon dioxide absorbed annually, fine dust filtered, noise softened and wind reduced. A field study of the Bosco Verticale district conducted in 2021 identified significantly lower surface and air temperatures in shady and vegetated places compared to the sunny surfaces made of artificial materials. Those gifts come in the form of balcony, facade and street, the exact places where residents and neighbours live.
What a decade of experience tells us
The lessons learned come from several directions.
- Care of the heights is a skill. As the CTBUH researchers concluded, the high-rise correctional maintenance is difficult and costly, therefore the species selection before planting was the most valuable investment. Rope-access gardeners provide the solution.
- Prefabrication and standard parts reduce the cost. Other projects use prefabricated balconies and facades, standardized planters and centralized maintenance.
- The concept works elsewhere. Trudo Vertical Forest in Eindhoven, finished in 2021, provides 125 social housing units on 19 floors with about 135 trees and 8,500 plants of more than 70 species, to name one.
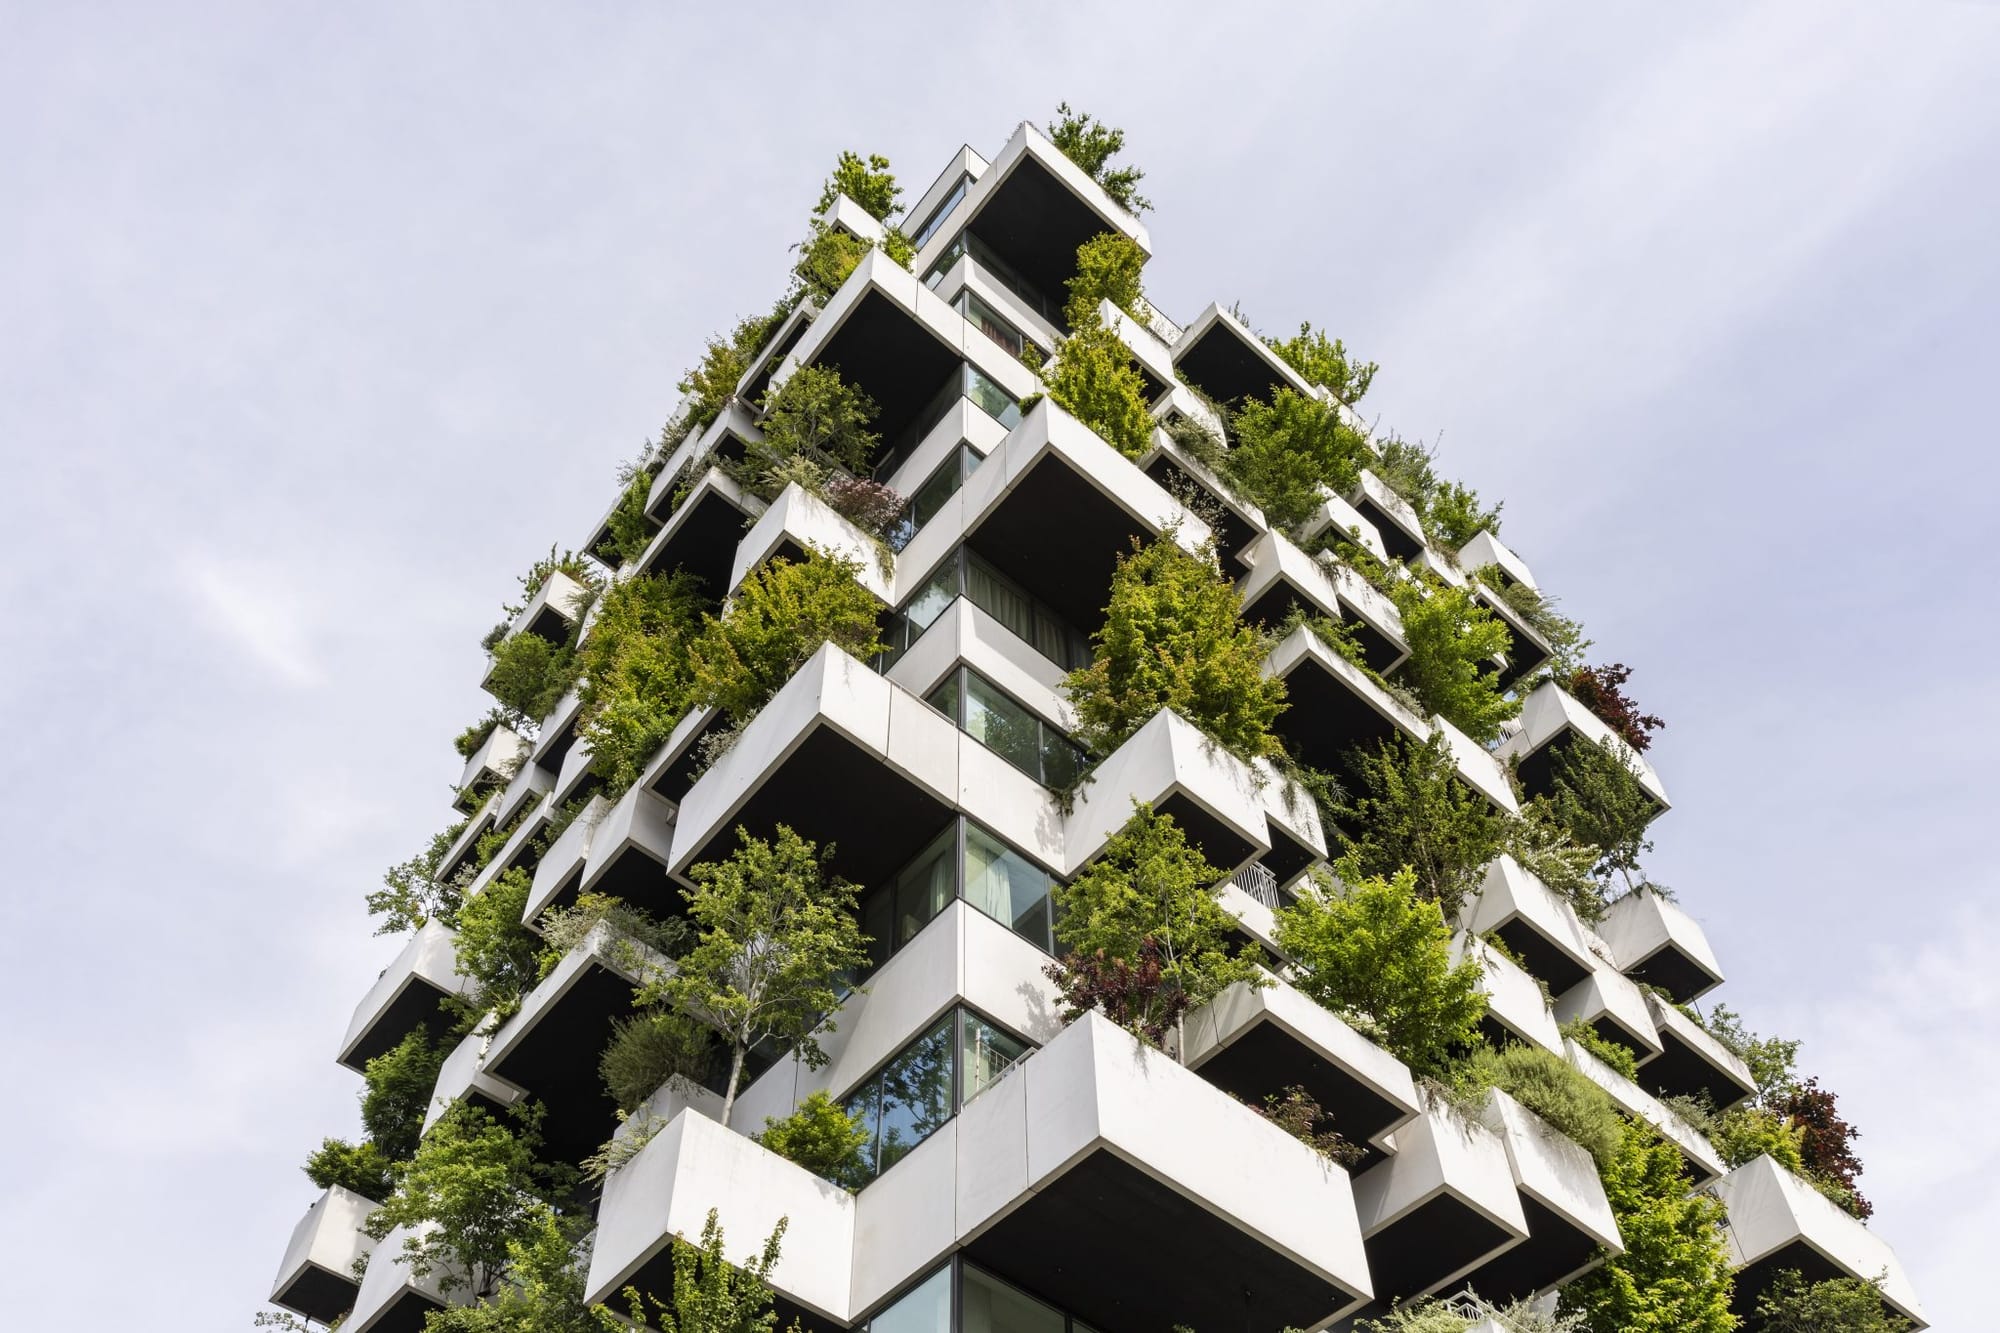
- There are some downsides. Researchers from Dark Matter Labs note that the thicker structure creates additional carbon emission that will only be offset gradually by the greenery, and these apartments are not affordable for many, selling at a 'luxury' price.
- Ecologists remind us that towers function better as the stepping stones within a wider green network. Those questions guide the next generation of buildings.
The residents, Boeri notes, are very appreciative of having a natural environment nearby, and about 360 people live with the trees in the towers now.
"Nature thus dictates what architecture we come up with. That's why every project is unique, because every location is unique as well." — Stefano Boeri
Boeri Studio currently works on 77 projects in more than 20 countries. Finished vertical forests include Eindhoven (2021), Antwerp, Huanggang (China), Treviso, and towers in Utrecht, Paris and Cairo are currently under construction according to Boeri's 2025 account. According to Boeri Studio's website, they are working on the vertical forests in Nanjing, Lausanne, Tirana and Dubai.
Sources
- Stefano Boeri Architetti, Vertical Forest, Milan
- Arup, Bosco Verticale
- ArchDaily, Bosco Verticale / Boeri Studio
- AIPH, Milan, Italy: Bosco Verticale
- CTBUH, Evaluating the High-Rise Vegetation of the Bosco Verticale (research report)
- Wikipedia, Bosco Verticale
- Il Giorno, Stefano Boeri e i segreti del Bosco Verticale (ten-year interview)
- Stylepark, Interview with Stefano Boeri about the vertical forest
- Forbes, Architect Stefano Boeri on growing cities toward a greener future (August 2025)
- Euronews, Flying gardeners defy gravity to keep Milan’s vertical forest alive
- Journal of Urban Ecology, Birds use of vegetated and non-vegetated high-density buildings: a case study of Milan
- Land (MDPI), Remote sensing and field measurements of the thermal environment in the Bosco Verticale area
- Dextall, Bosco Verticale: how 800 trees were engineered into building facade panels
- Green Urbanist, Why aren’t there more vertical forest buildings?
- Stefano Boeri Architetti, Trudo Vertical Forest, Eindhoven
- Designboom, Stefano Boeri’s vertical forest in Utrecht
Morgana Brennan, MBA
Morgana Brennan is a practicing Druid, Ogham Practitioner and Chief Magic Maker at Modern Druid, the gallery, apothecary, healing space, and event studio she founded at 60 South Broadway in Nyack, New York in 2021.
She holds a BSc in Economics and Business, a dual MBA in Management Systems and Information & Communication Systems, and an MIT certificate in Dynamic Work Design, and she brings her professional wizardry to other of her businesses consulting with and supporting independent healthcare practices.
Raised in Ireland and rooted in the Druid traditions of her homeland, she trained through OBOD and the Irish Pagan School. From that work she created her own Ogham intention oils and Morgana's Window, a divination practice read across a custom Fionn's Window table.
She gathers community the way an oak gathers birds. She founded DruidFest, hosts a monthly Druid Roundtable, opens Threshold Gatherings alongside fellow practitioners, and co-hosts the Modern Druid Podcast with her husband, Eric. The Modern Druid Promptuarium is her latest act of conjuring: a living periodical of doorways, each opening onto a different corner of the sacred.
Both lives run on the same magic. She takes what is tangled and complex, whether in the business of healthcare or an ancient tree alphabet, and turns it into something people can use. Every word, in her view, is abracadabra: as it is spoken, so it becomes.
 Modern Druid
Quarterly publication